Jonathan Bedoya
REALTOR®



BEDS4
BATHS2 full 1 partial
SQUARE FEET3,308
MLS#1026024
STATUSActive
PROPERTY TYPEResidential - Single Family
SCHOOLWantagh
Property Description
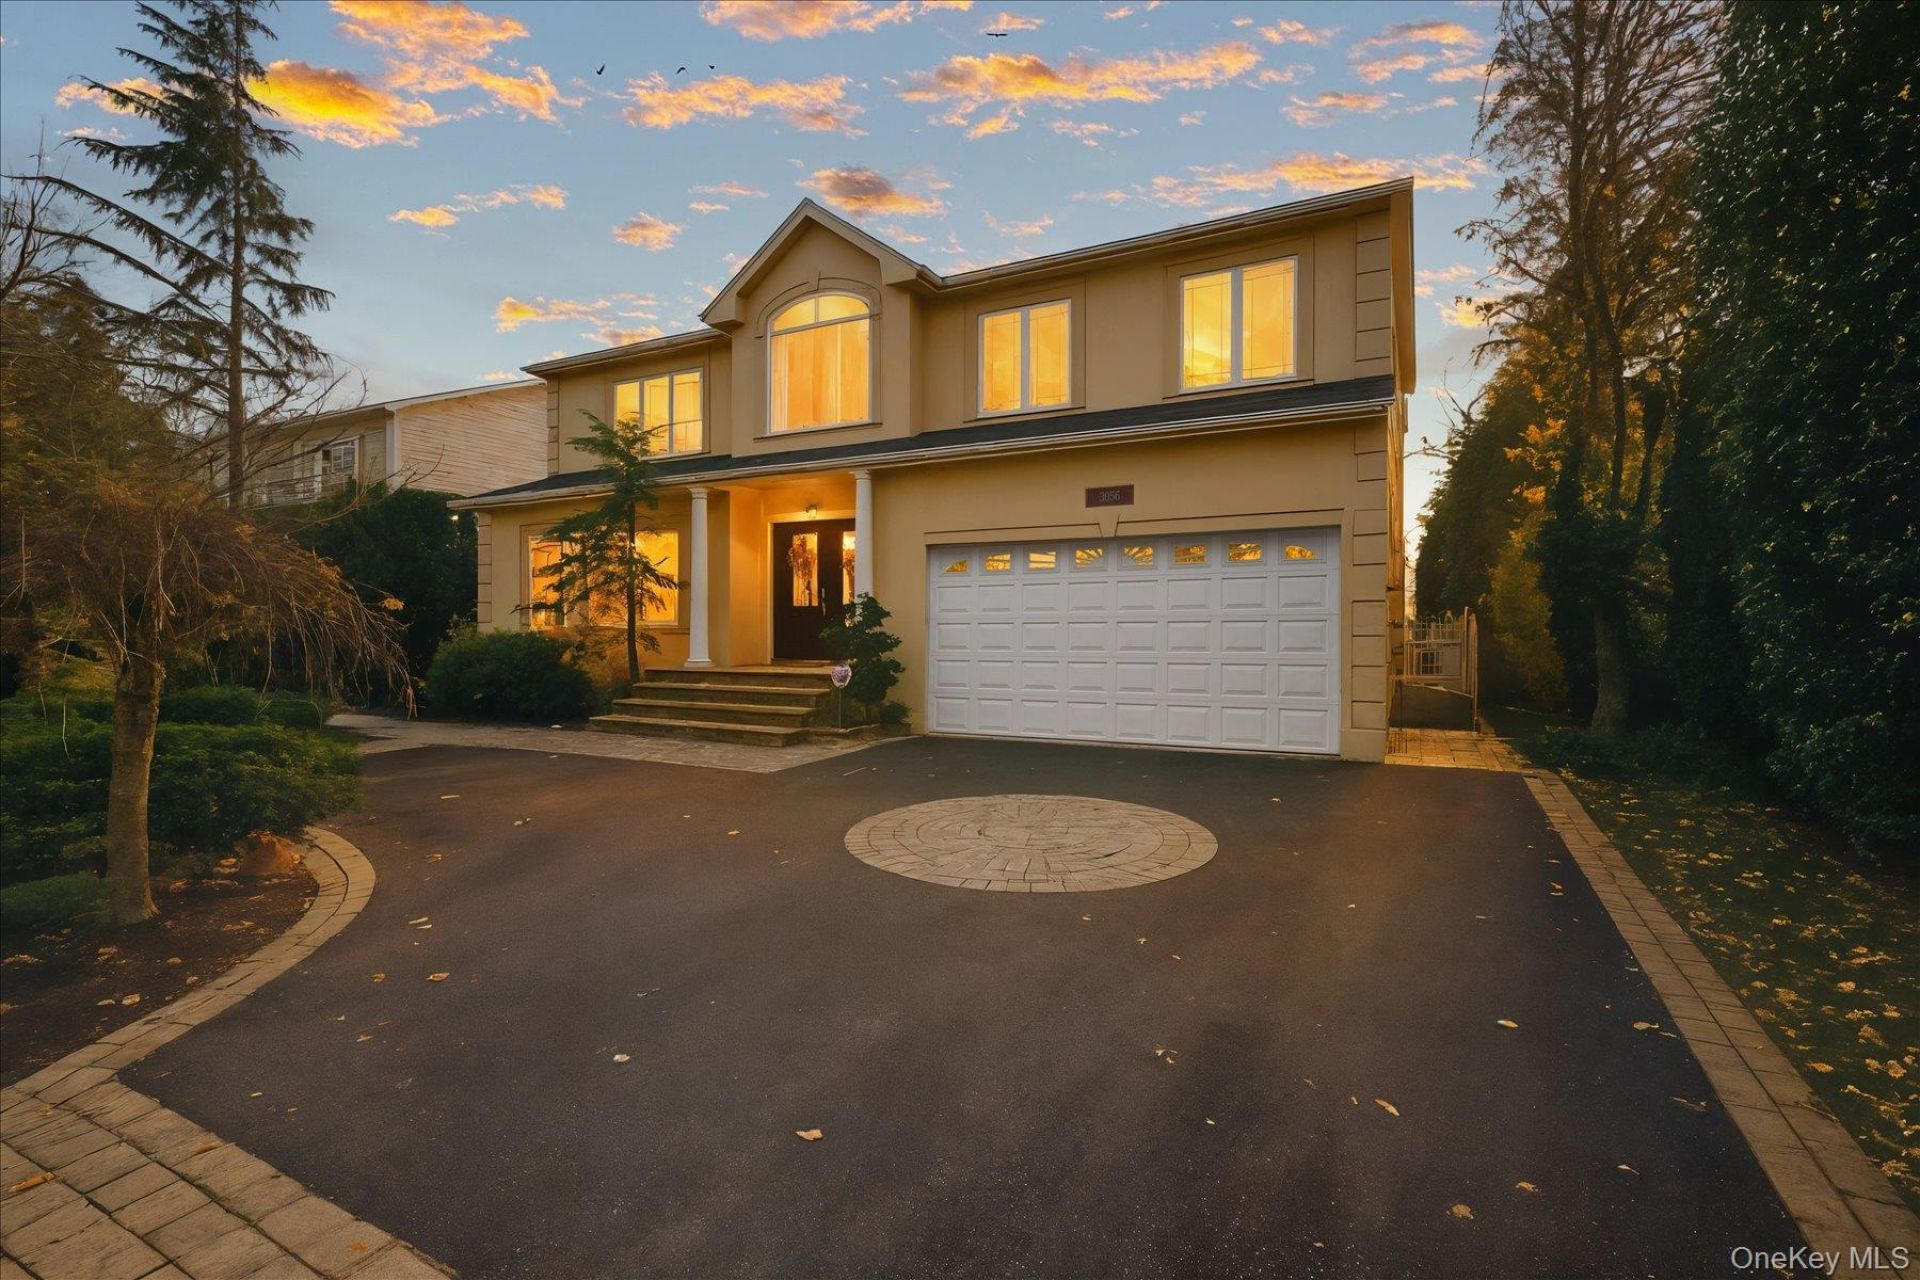
FALL IN LOVE ON VALENTINE PLACE! Welcome to 3056 Valentine Place, an expanded and impeccably designed 4-bedroom, 2.5-bath Colonial set in the highly sought-after Forest Lake section of Wantagh. Thoughtfully widened by two feet at construction and enriched with exceptional craftsmanship, this residence blends sophistication, comfort, and elegance at every turn. Step inside to a soaring foyer with a stunning custom chandelier-engineered to lower for effortless maintenance-along with a double coat closet, gleaming oak floors, and refined millwork including crown molding and wainscoting. The spacious living room features skylights and luxurious raw silk curtains. The gourmet eat-in kitchen is a true chef's delight with extensive solid maple cabinetry, granite countertops, rollout drawers, double bowl sink, and high-end stainless steel appliances, including a five-burner gas cooktop and 30 double wall electric ovens. Entertaining is effortless with a formal dining room, family room, wet bar, and pantry space, as well as the tumbled marble half bath on the first floor and whole-house built-in speaker system. Additional highlights include 9-foot and cathedral ceilings, custom Anderson windows, skylights, and designer window treatments. Four heating zones and a full security system deliver year-round comfort and peace of mind. Upstairs, the ornate staircase leads to a lavish primary suite, offering soaring ceilings and an unmatched array of storage: two walk-in closets, a linen closet, and pull-down attic access that spans the entire home length. The spa-inspired ensuite features tumbled marble finishes, dual sinks with Corian counters and a makeup vanity, a jacuzzi tub, separate shower, a large skylight and glass block windows for enhanced privacy and comfort. Three additional bedrooms-each designed with two double closets-provide exceptional flexibility for guests or a home office. The second full bath with a cathedral ceiling and skylight also features dual sinks, Corian counters, and a shower/tub combo. The full finished basement with walk-out access and a utility room expands the home's impressive footprint and storage capacity with single and double closets, offering endless possibilities for a playroom, gym, office, or TV media room. Step outside to your private resort! Custom sliding doors open to a wooden deck and beautifully gated yard showcasing a saltwater freeform in-ground pool with a two-seat jacuzzi section, paved patio, mature arborvitae for privacy, and lush professional landscapi
Property Features
Property Type: Residential - Single Family
Basement: Finished, Full, Walk-Out Access
Basement: Yes
Cooling: Central Air
Fenced: Yes
Garage: 2
Heating: Natural Gas
Home Style: Colonial
Lot Size: 0.19 Acres
Taxes: $24,026
Year Built: 2001
Amenities
Cathedral Ceiling(s)
Central Vacuum
Chandelier
Chefs Kitchen
Crown Molding
Eat-in Kitchen
Formal Dining
Granite Counters
High Ceilings
His and Hers Closets
Kitchen Island
Pantry
Walk-In Closet(s)
Wet Bar
Whole House Entertainment System
Speakers
Feature Descriptions
Appliances: Dishwasher, Dryer, Electric Oven, Gas Cooktop, Microwave, Oven, Refrigerator, Stainless Steel Appliance(s), Washer
Attic: Pull Stairs, Storage, Unfinished
Exterior: Frame
Fencing: Back Yard, Fenced
Flooring: Carpet, Combination, Hardwood, Tile, Vinyl
Formal Dining: Yes
GarageY/N: Yes
Heating Zones: 4
House Faces: North
Laundry: In Basement
Lot Dimensions: 70x120
Lot Features: Back Yard
Number Of Kitchens: 1
On Market Date: 2026-07-15
Parcel Number: 2089-56-261-00-0437-0
Parking Features: Attached, Driveway, Garage, Private
Patio And Porch: Deck, Patio, Porch
Pool Features: In Ground, Salt Water
Rental Term: Monthly
Rooms Total: 9
Security: yes
Security Features: Security System
Sewer: Public Sewer
Skylight: Y
Swimming Pool: Yes
Utilities: Electricity Available, Electricity Connected, Natural Gas Available, Natural Gas Connected, Sewer Available, Sewer Connected, Trash Collection Public, Water Available, Water Connected
Water: Public
Window Features: Bay Window(s), Casement, Oversized Windows, Skylight(s)
Local Schools
High School: Wantagh Senior High School
Middle School: Wantagh Middle School
Elementary School: Forest Lake School
School District: Wantagh
Estimate Your Payment
Estimated Payment
$ 9,489.66 per month $7,079.16 Principal & Interest $2,002.17 Property Tax $408.33 Homeowner's InsuranceChange Payment Information
Listed By / Shown By
Listing By
Agency Name: Iaquinta Premier Properties
Agency Contact: 516-992-2888

Shown By
Agent Name: Jonathan Bedoya
Agent Phone: (631) 314-0140
Agency Title: Coldwell Banker American Homes




Member Participants (and their affiliated licensees, if applicable) shall indicate on their websites that IDX information is provided exclusively for consumers’ personal non-commercial use, that it may not be used for any purpose other than to identify prospective properties consumers may be interested in purchasing, that the data is deemed reliable but is not guaranteed by MLS GRID, and that the use of the MLS GRID Data may be subject to an end user license agreement prescribed by the Member Participant’s applicable MLS if any and as amended from time to time. MLS GRID may, at its discretion, require use of other disclaimers as necessary to protect Member Participant, and/or their MLS from liability.
Based on information submitted to the MLS GRID. All data is obtained from various sources and may not have been verified by broker or MLS GRID. Supplied Open House Information is subject to change without notice. All information should be independently reviewed and verified for accuracy. Properties may or may not be listed by the office/agent presenting the information.
Privacy Policy / DMCA Notice / ADA Accessibility


This site is hosted, designed and copyright
© 1994 - 2026 by
Delta Media Group, Inc. -- Patent Pending --
3056 Valentine Place | MLS# 1026024
This single family home located at 3056 Valentine Place , Wantagh, NY 11793 is currently listed for sale with an asking price of $1,400,000. This property was built in 2001 and has 4 bedrooms and 2 full and 1 partial baths with 3308 sq. ft. Valentine Place is located within the Wantagh school district. Search Wantagh real estate on jonathanbedoya.cbamhomes.com today.